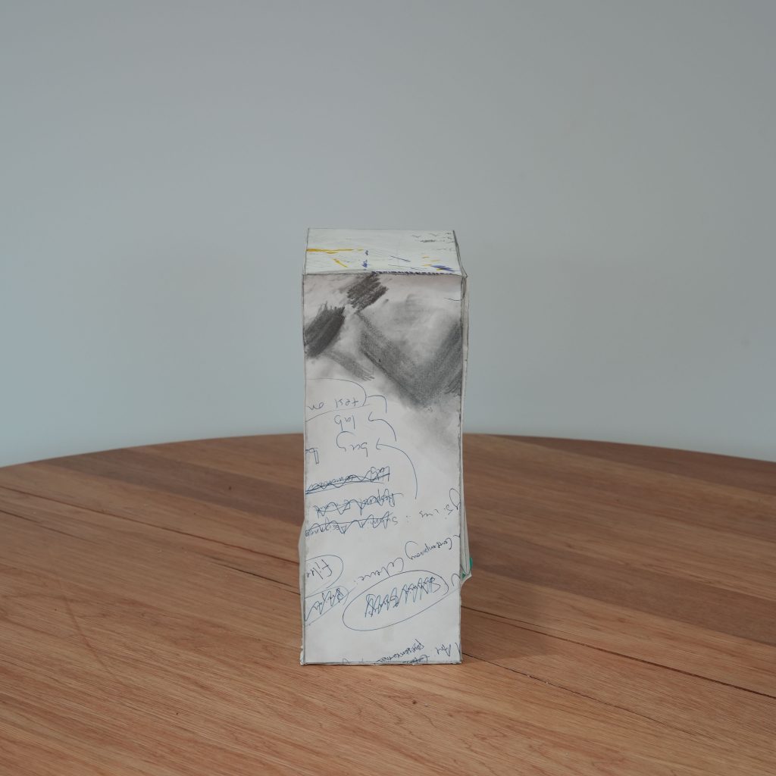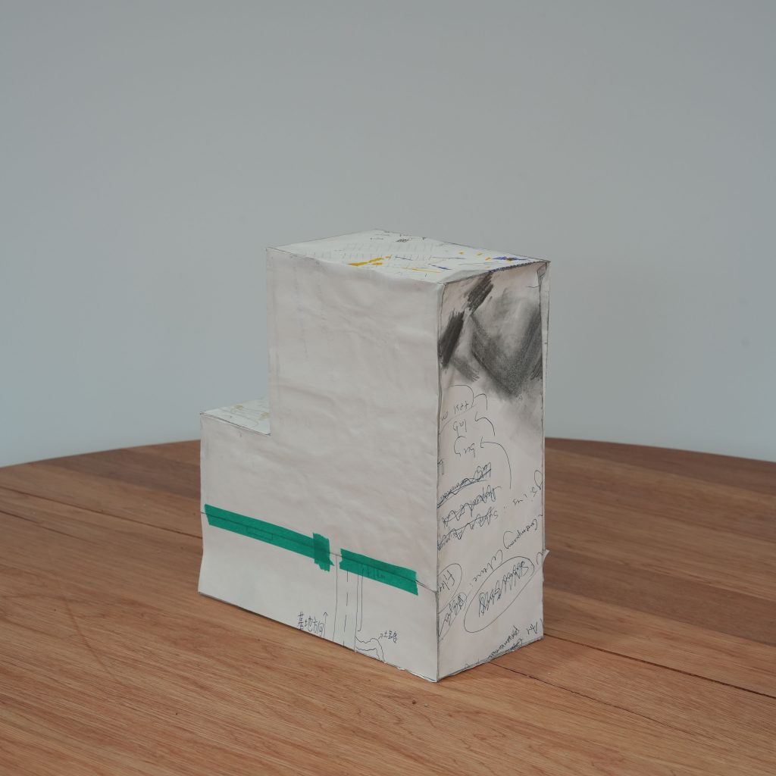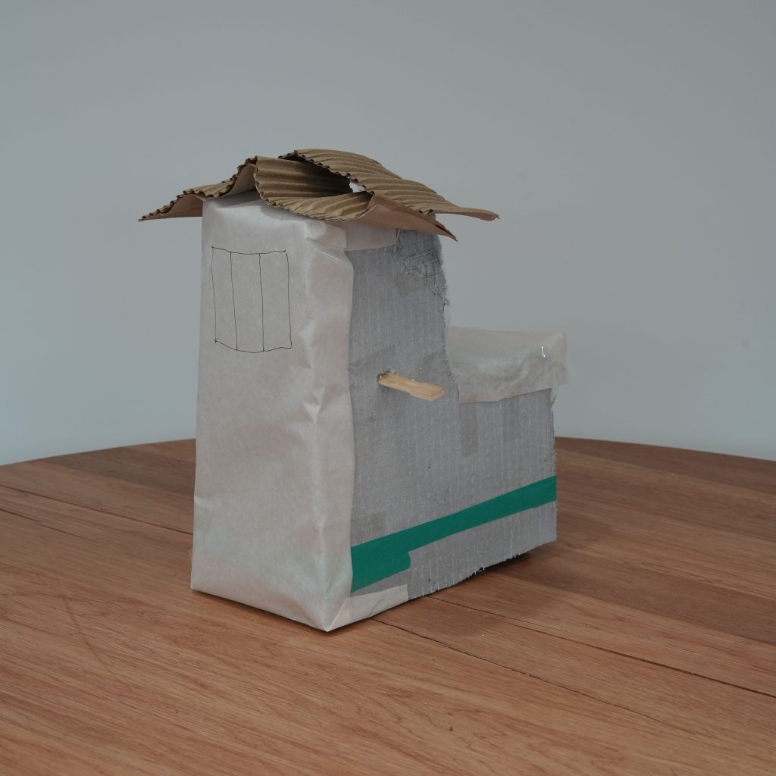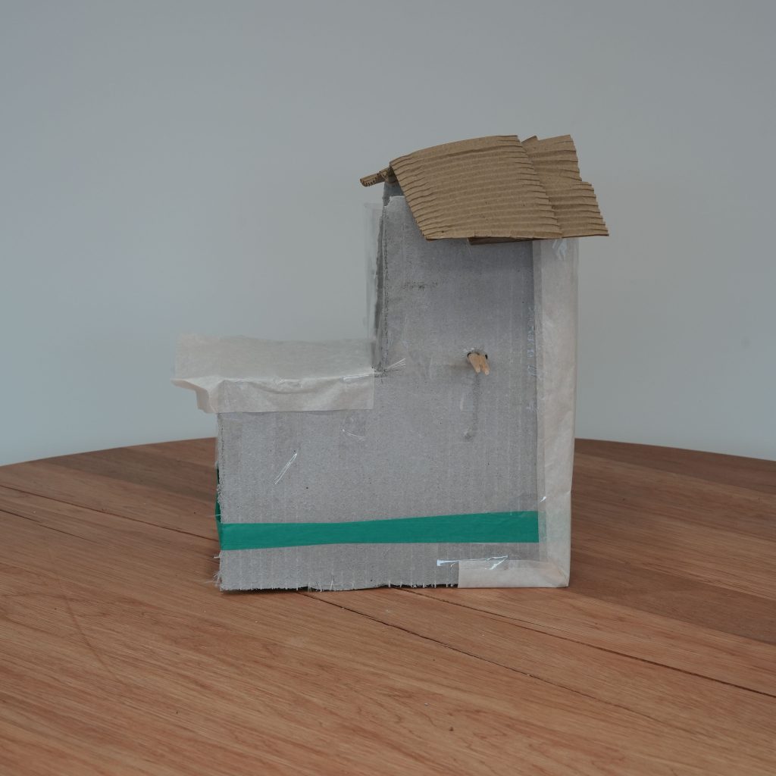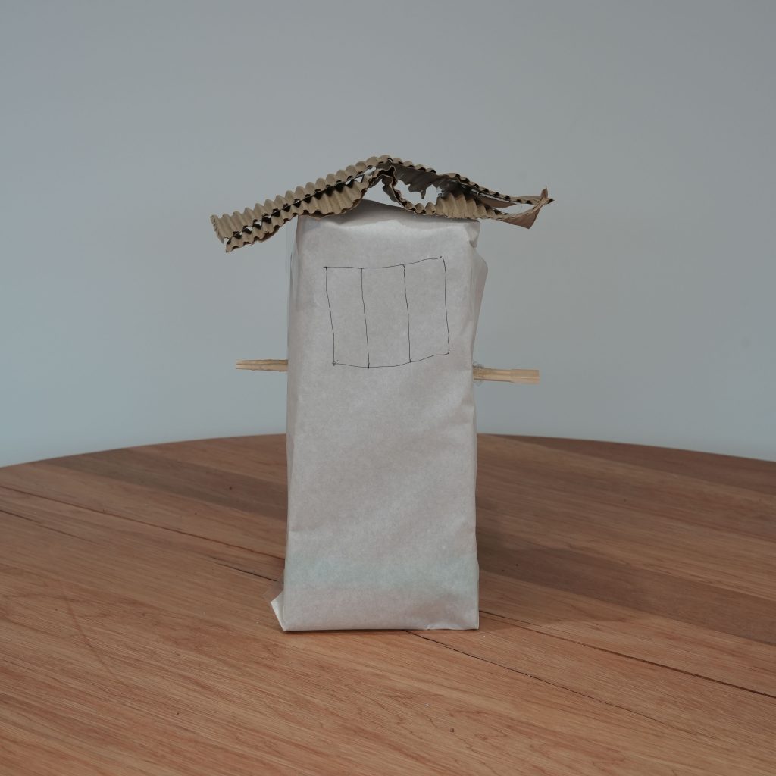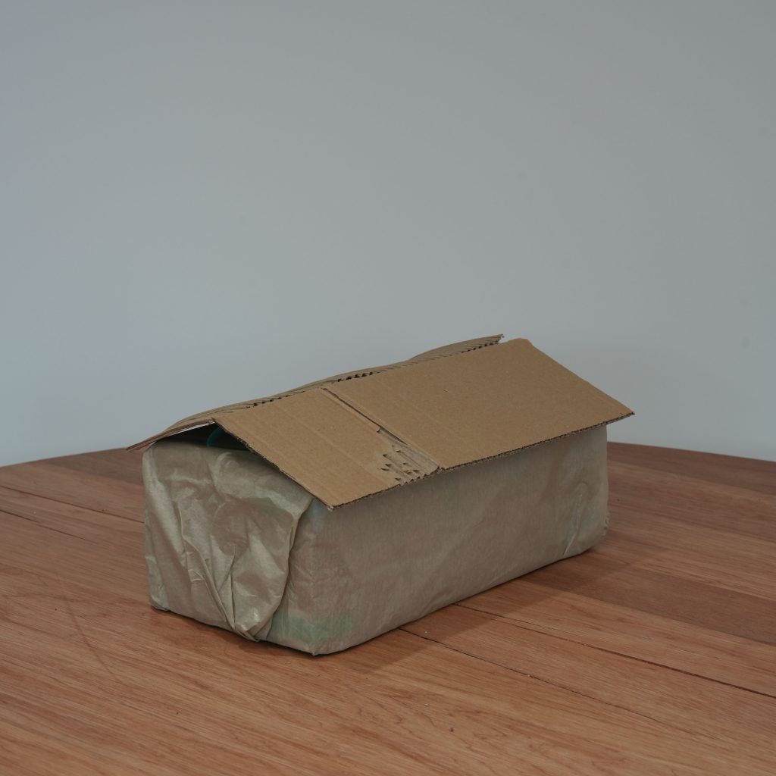
百年职校公益纪念馆 / 50mm
时间:二零二五 – 二零二六 / Date: 2025 – 2026
地点:北京,中国 / Location: Beijing, China
类型:展厅 / Program: Gallery
状态:建成 / Status: Completed
面积:480 m² / Area: 5166 ft²
摄影:夏至 / Photography: Xia Zhi

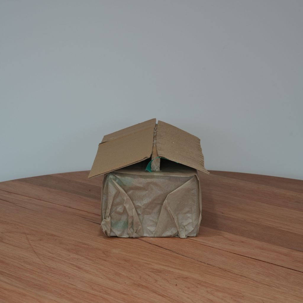
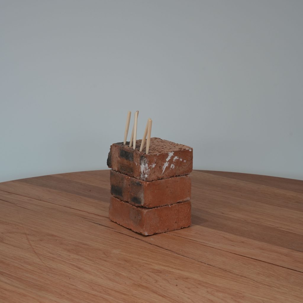
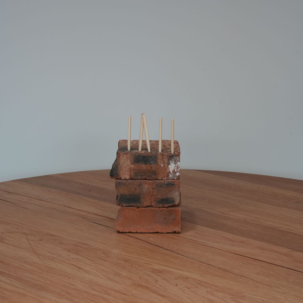
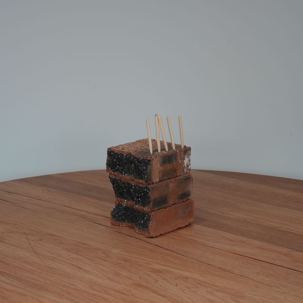
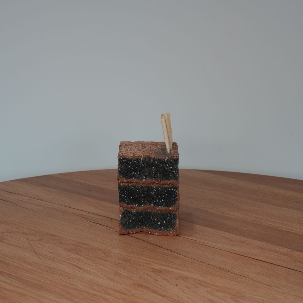

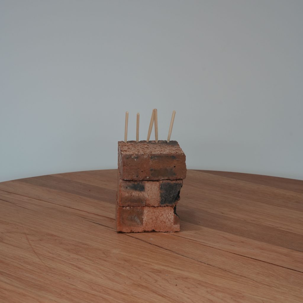
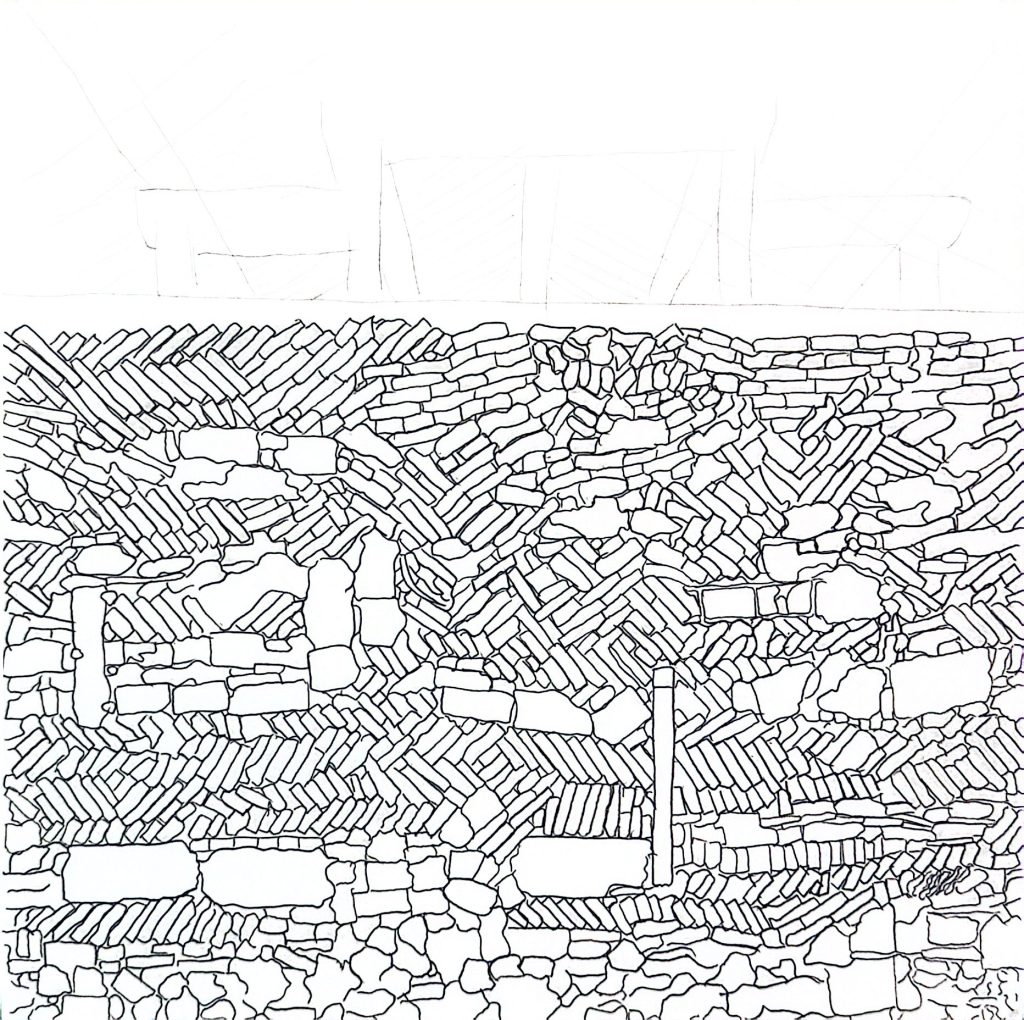
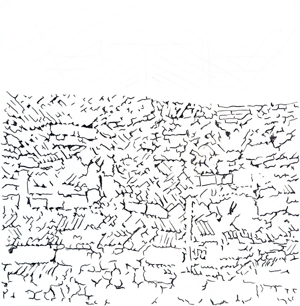
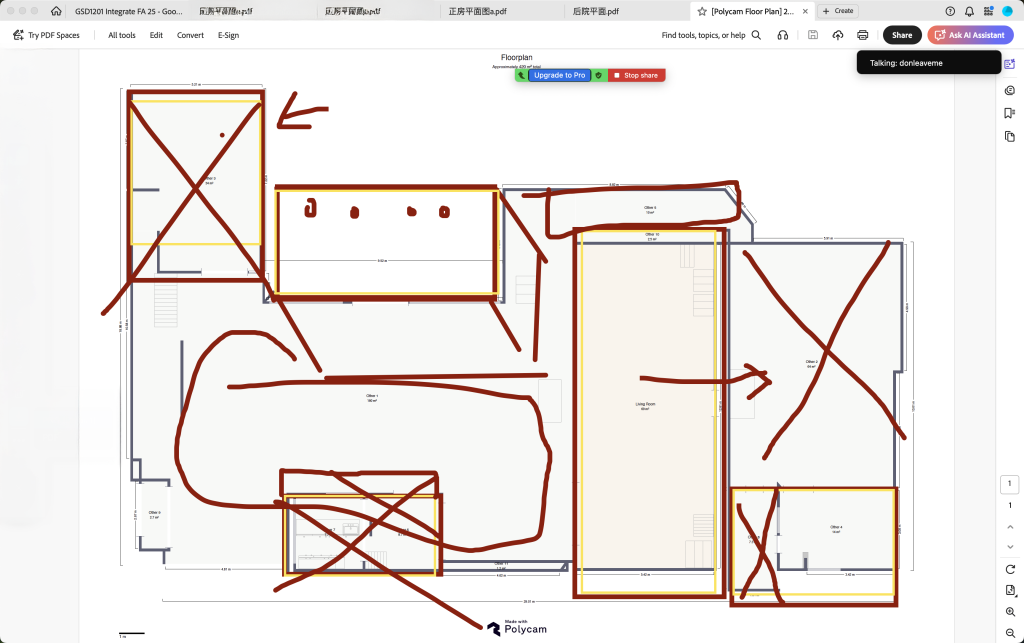
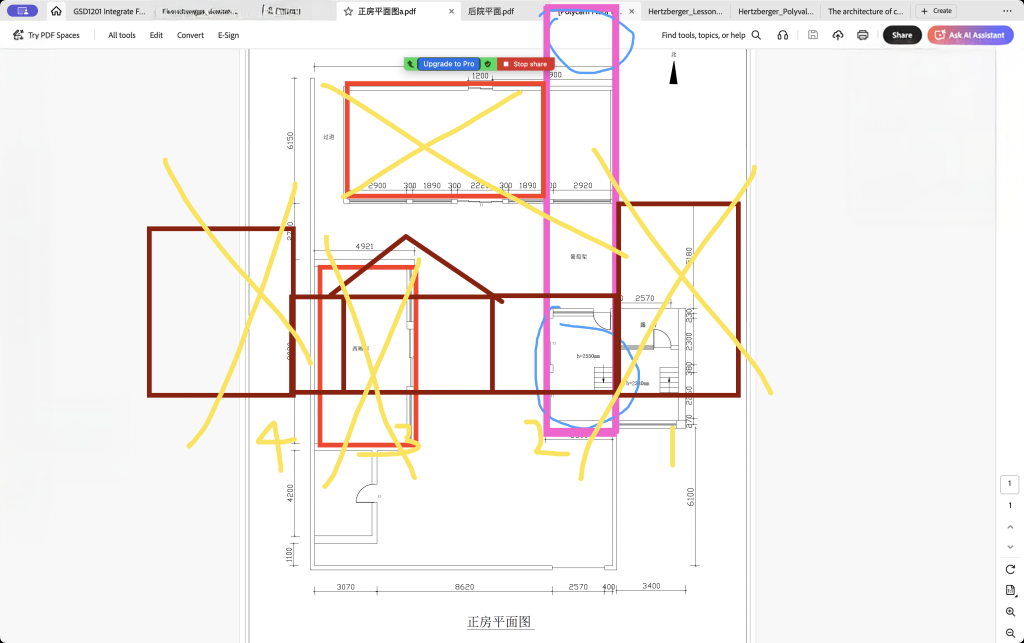
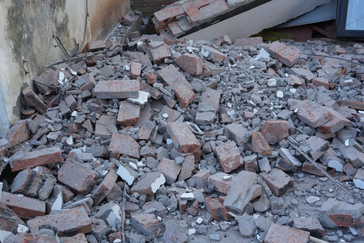
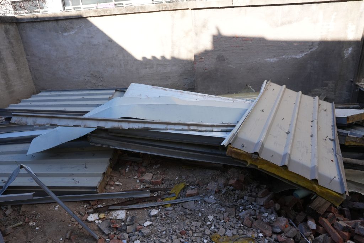
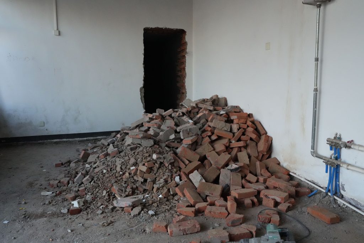
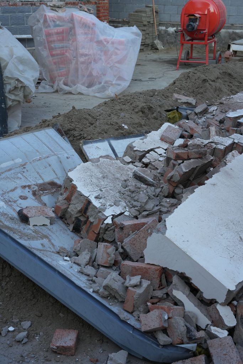
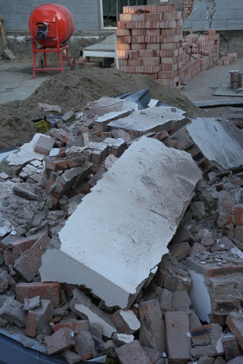
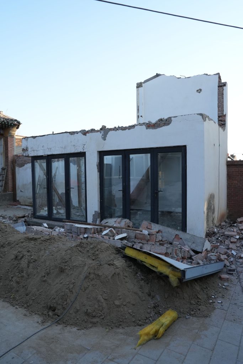
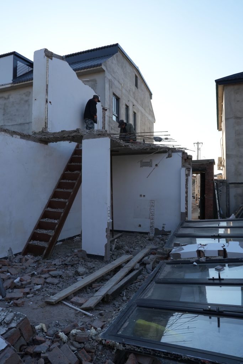
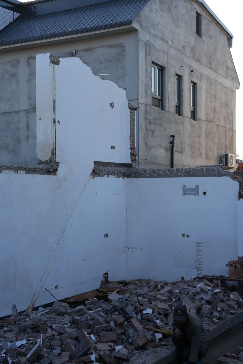
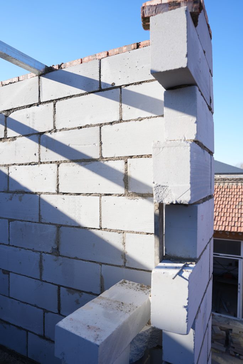
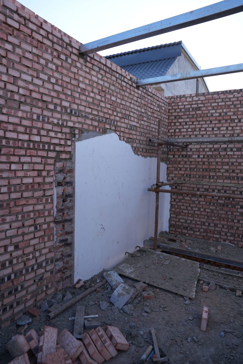
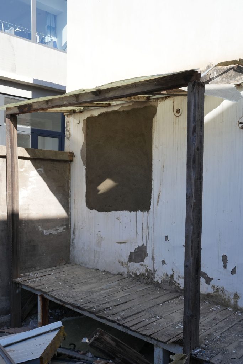
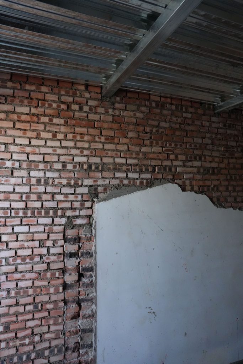
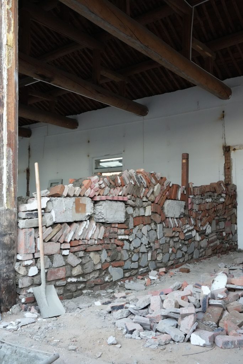
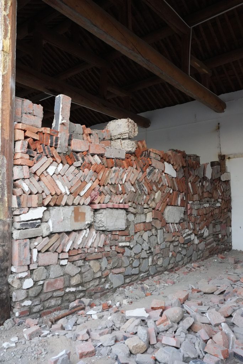
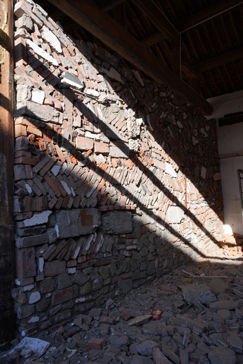
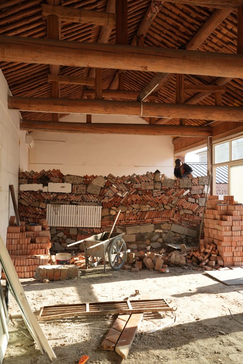
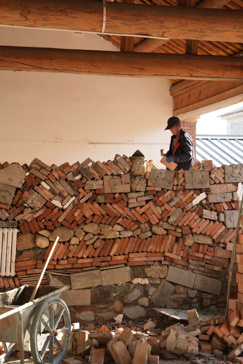
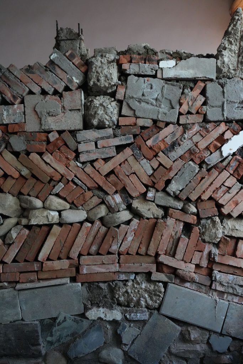
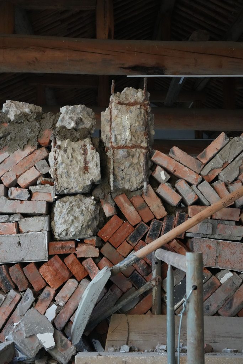
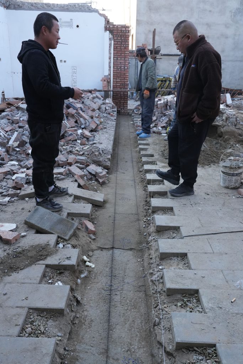
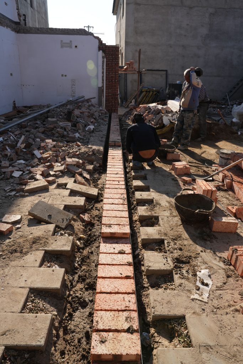
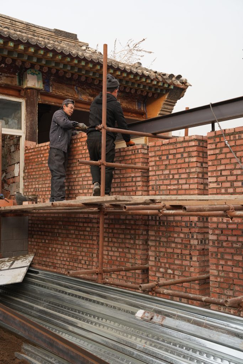
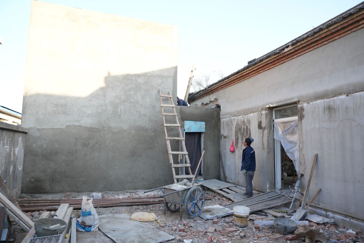
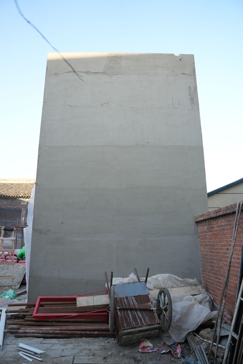
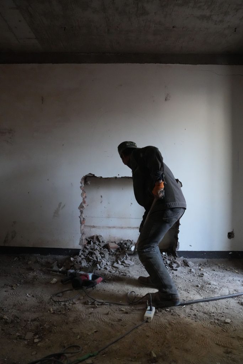

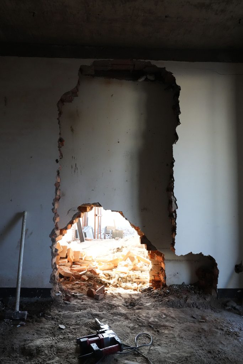
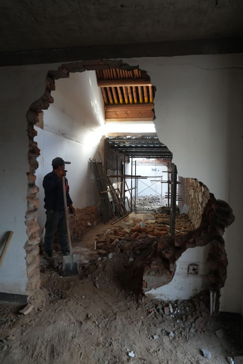
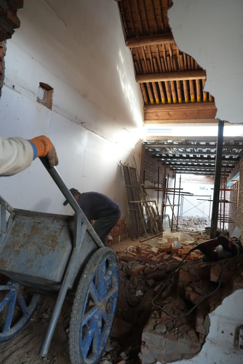
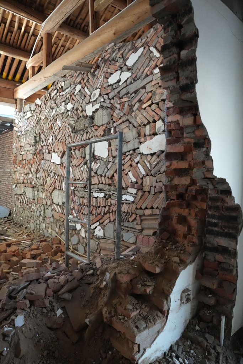
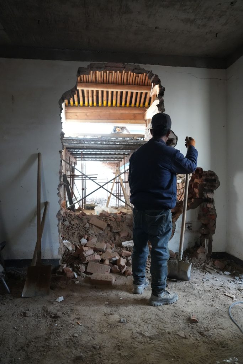
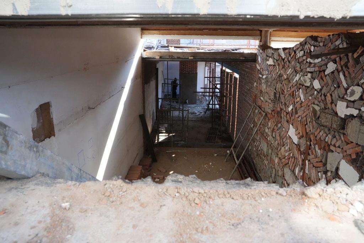
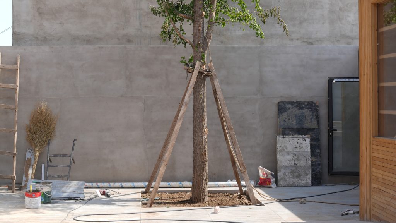
北京一处院落的改造。拆下来的部分砌成一道墙,隔开两个展厅。
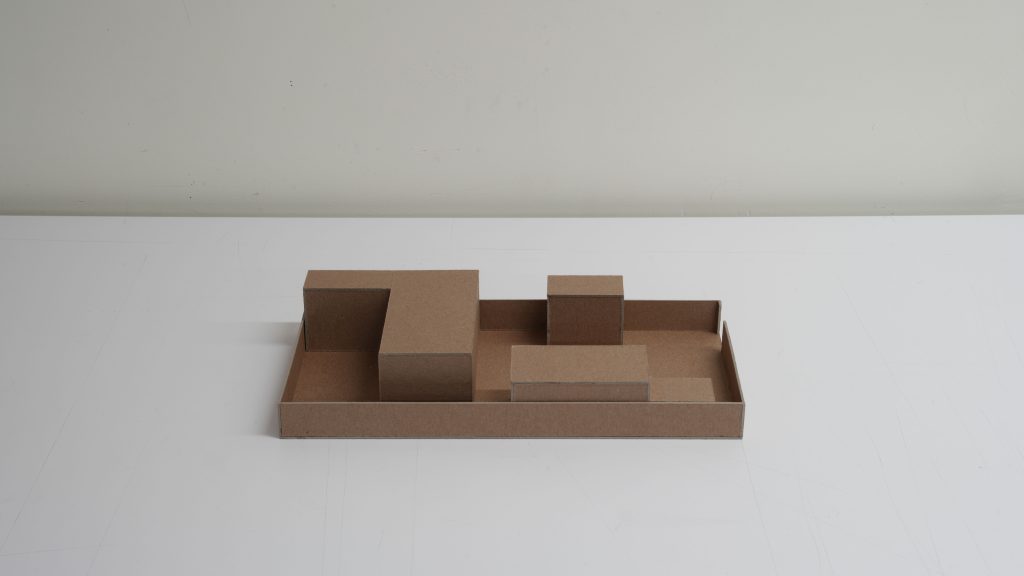

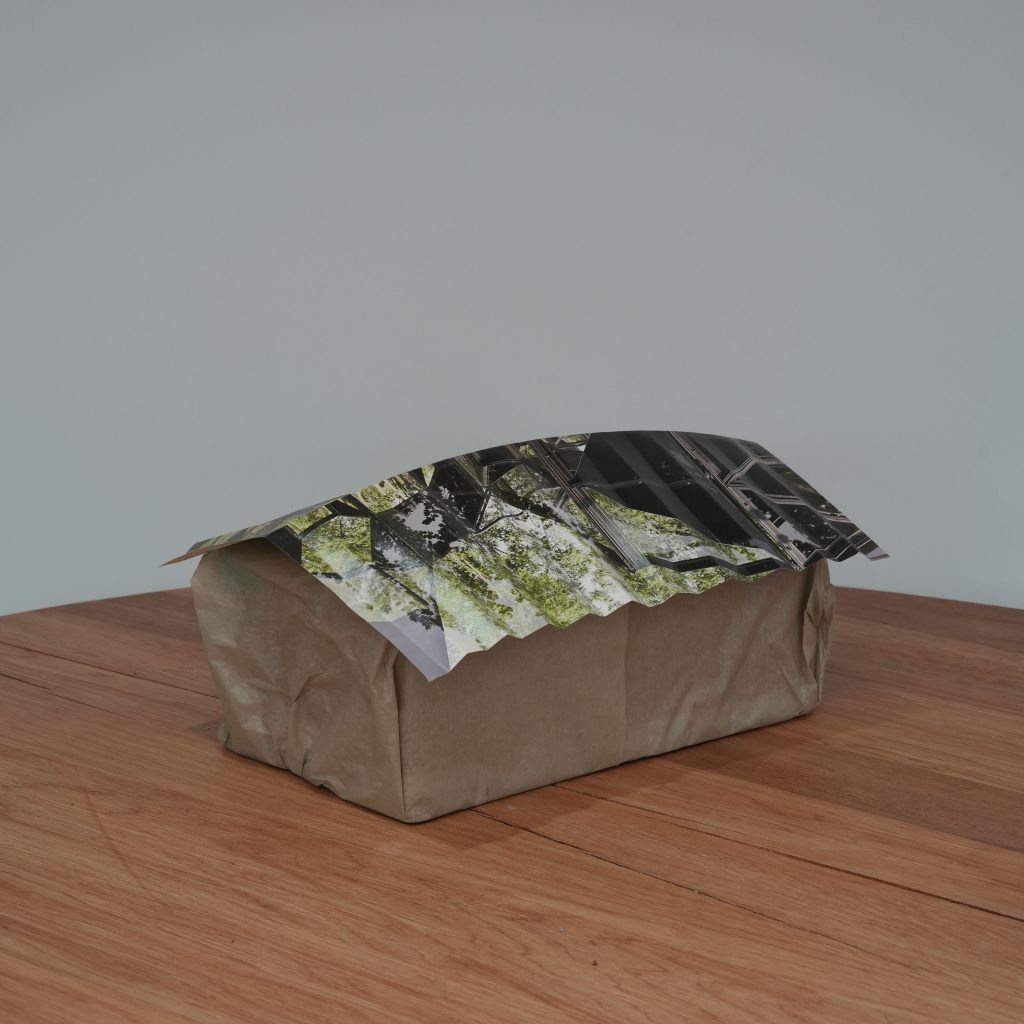
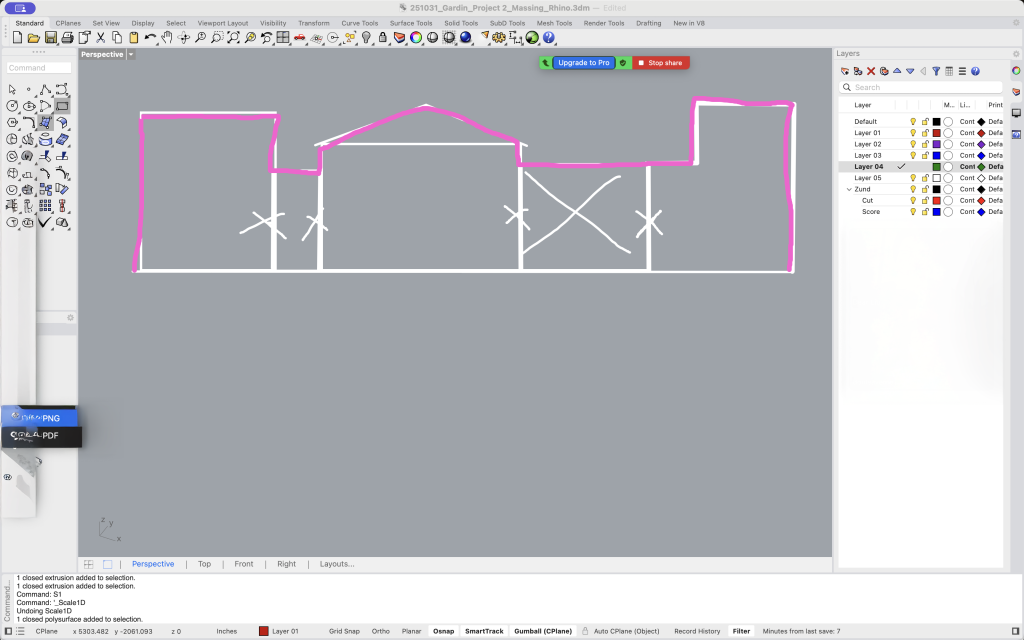
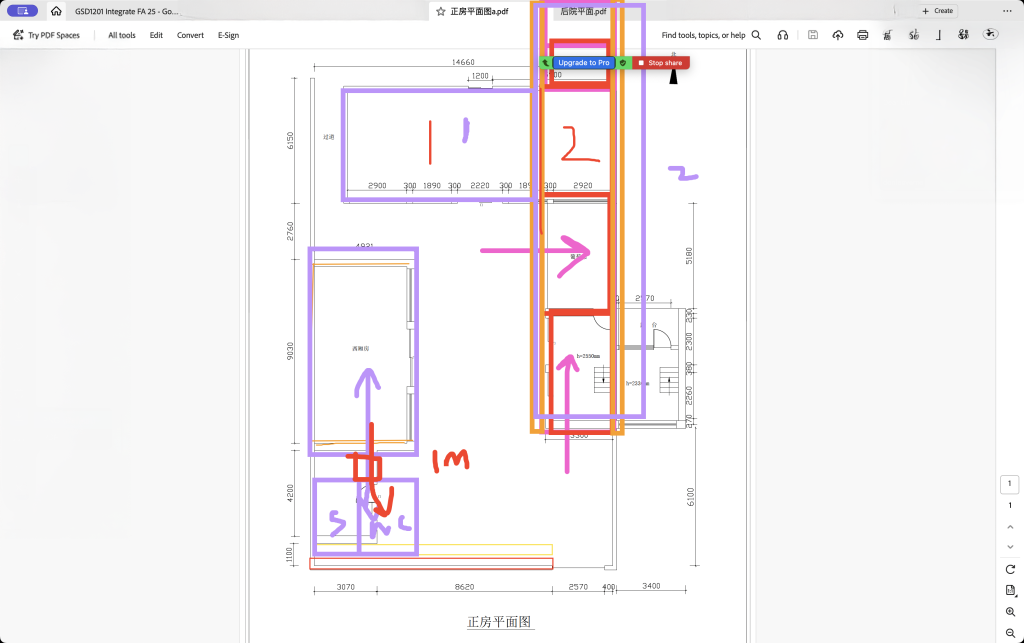
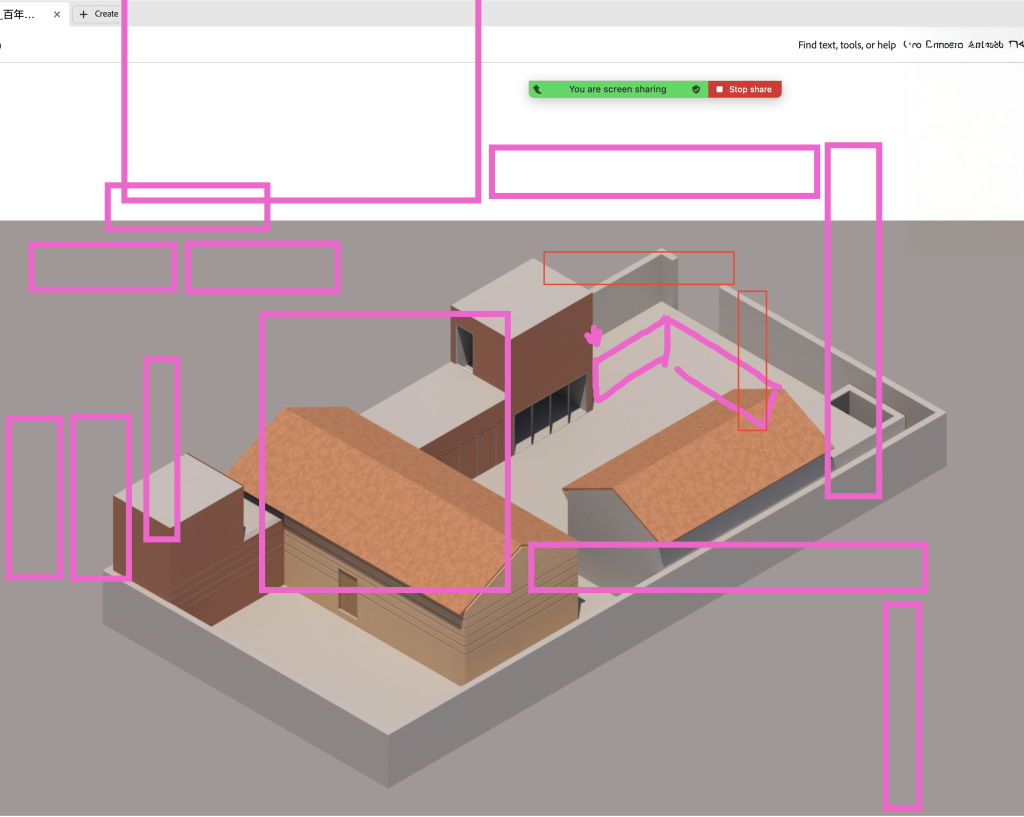
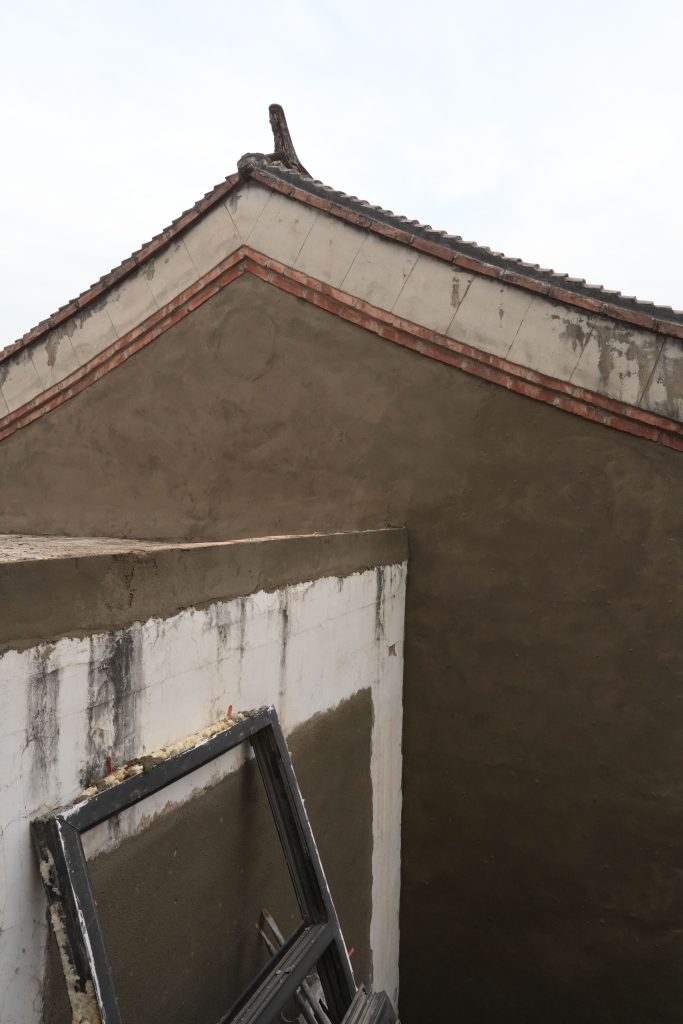
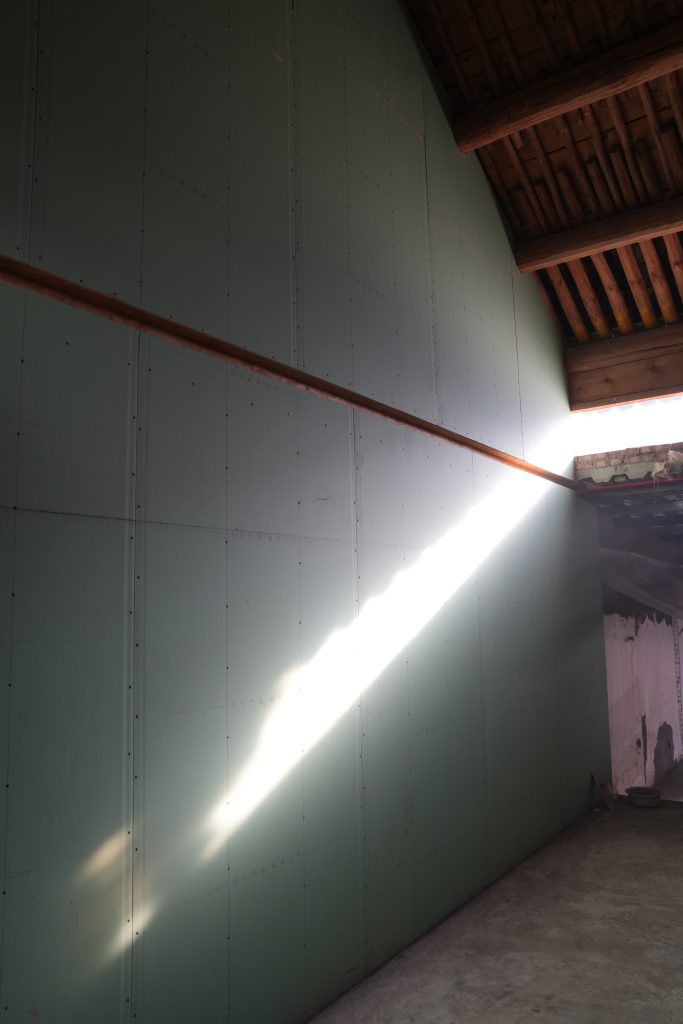
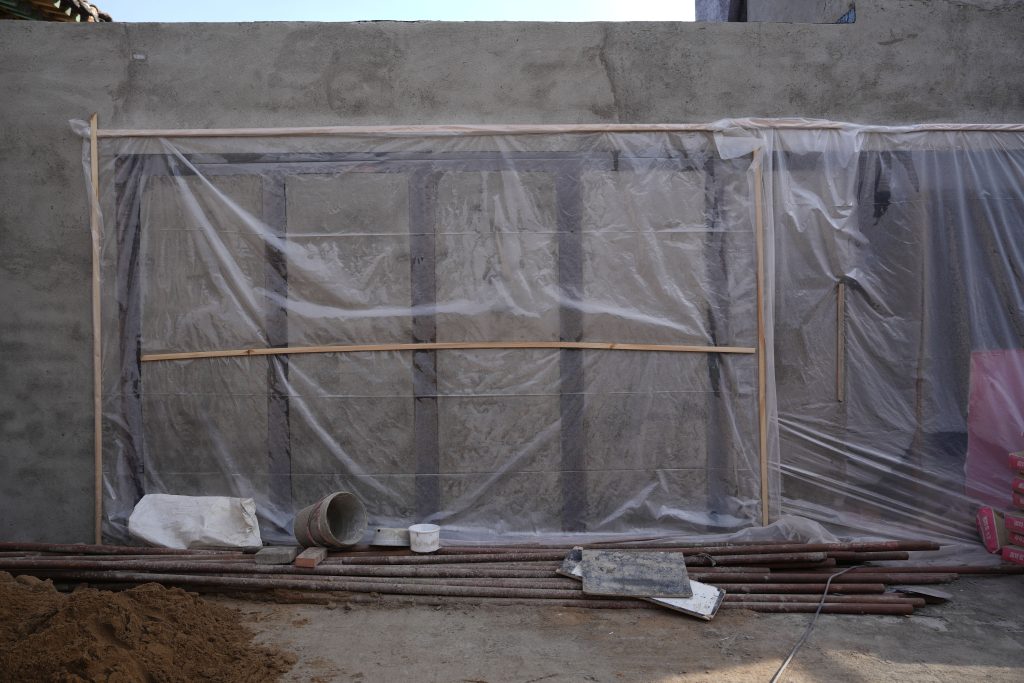
两栋坡顶的传统建筑留了下来,外墙重新包上木条。边上两个小体量并入其中一栋,成为一栋长房子。展览在长房子和正房里,办公在边上另一栋。
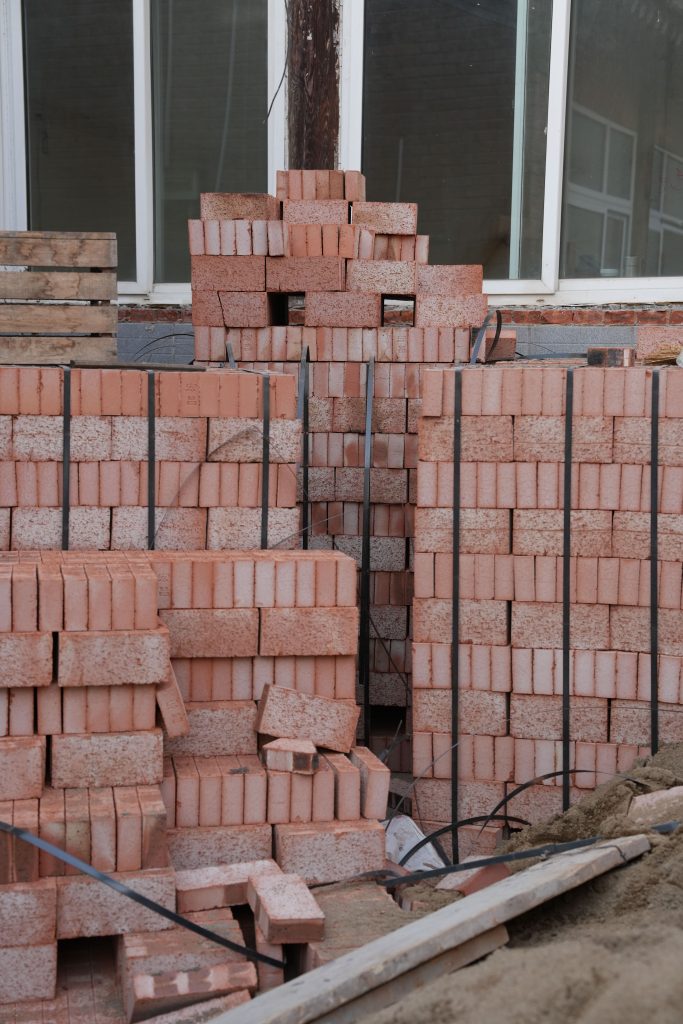
面砖宽五十毫米。木条、窗洞、门与长房子之间的缝,都由它定。 / The renovation of a courtyard in Beijing. What was taken down was built into a wall that separates the two galleries.
Two traditional buildings with pitched roofs were kept and re-clad in timber slats. Two smaller volumes alongside were joined to one of them, making a single long building. The exhibition occupies that building and the main hall. The offices are in a separate building to the side.
The brick tile is fifty millimetres wide. The timber slats, the window openings and the gap between the door and the long building are all set by it.